Property Description
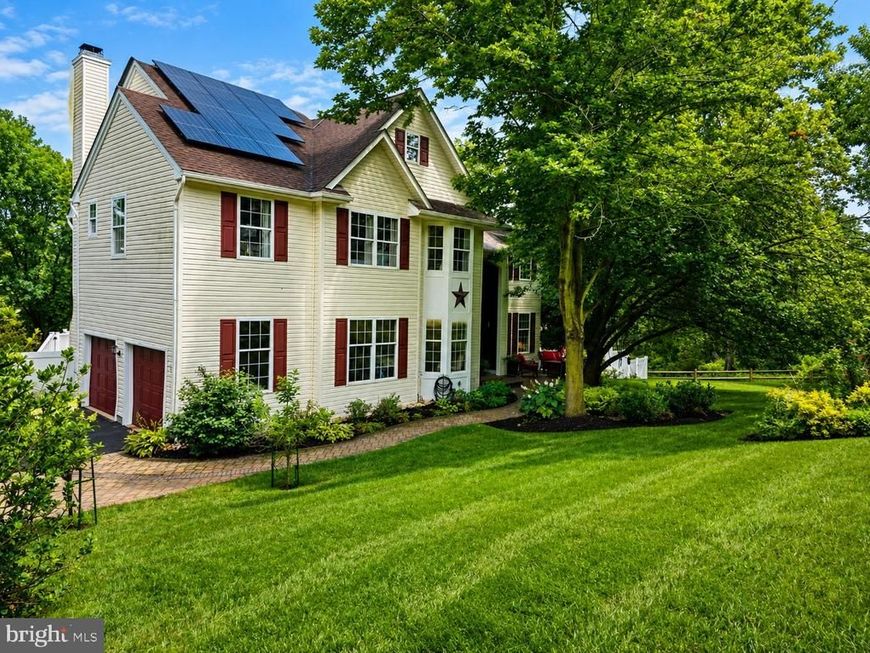
Welcome to this exceptional home in the award-winning Avon Grove School District, perfectly situated on a picturesque 0.92-acre lot that backs to a serene nature preserve and animal sanctuary. Nestled among mature trees and surrounded by professionally designed landscaping and hardscaping, this property offers privacy, tranquility, and an outdoor lifestyle that is truly second to none. The spectacular backyard is the undeniable centerpiece of this home—a private resort designed for unforgettable entertaining and everyday relaxation. Enjoy summers with an in-ground pool, gather with family and friends on the expansive partially covered paver patio and pool deck, or unwind in the hot tub. The fully fenced backyard creates a secluded retreat where every detail has been thoughtfully planned to maximize both beauty and function. Inside, the home blends spacious living areas with numerous modern updates. The beautifully appointed kitchen features an oversized center island with beverage minifridge, granite countertops, tile flooring, a stylish tile backsplash, and a dedicated coffee or wine bar complete with a new wine refrigerator. A suite of newer GE Profile appliances makes this kitchen as functional as it is inviting. Flowing seamlessly from the kitchen is the dramatic two-story family room, highlighted by a cozy wood-burning fireplace and a stunning wall of windows that frame breathtaking views of the backyard oasis. The main level also offers formal living and dining rooms, a bright sunroom ideal for entertaining or relaxing, and a private home office tucked away off the foyer. A convenient main-floor laundry room and an attached garage featuring a durable epoxy-coated floor complete the first level. Upstairs, you'll find four generously sized bedrooms, including a spacious primary suite featuring two walk-in closets, sitting area and a luxurious en-suite bath with a soaking tub, separate shower, and dual vanities. Designed with entertaining in mind, the finished walkout lower level extends your living space with a spacious game room, media room, and flexible recreation area for fitness or additional gathering space. Abundant windows fill the lower level with natural light while providing direct access to the covered patio and pool area, creating seamless indoor-outdoor living. Recent improvements provide exceptional value and peace of mind, including a new roof with leased solar panels, new Hardie Board siding on the front exterior, new fencing, new carpeting, and luxury vinyl plank flooring throughout the main living areas and the primary bedroom. The custom-designed pool was re-plastered and received new coping in 2014, ensuring years of enjoyment. Located in one of the area's most desirable neighborhoods with no HOA, this exceptional property offers the perfect blend of privacy, luxury, and convenience providing more than just a home, it's a lifestyle. Experience peaceful country living while enjoying easy access to everything Chester County has to offer. You're less than 10 minutes from the charming boutiques, restaurants, cafés, and year-round events of Kennett Square, world-renowned Longwood Gardens, and tax-free shopping in Delaware, with West Chester just a short drive away. Convenient access to major commuting routes makes traveling throughout the region effortless. As an added bonus, the seller is including an American Home Shield Basic Home Warranty, offering additional peace of mind for the new owner. Don't miss this amazing opportunity!
Property Features
Feature Descriptions
Local Schools
Listed By / Shown By
Listed By
Agency Name: Patterson-Schwartz-Hockessin
Agency Phone: 3022393000
Shown By
Agent Name: Homesale Agent Services
Agent Phone:
Agency Title: Berkshire Hathaway HomeServices Homesale Realty

 First American
Estimate Your Payment
Estimated Payment
$ 2,655.76 per month $1,669.17 Principal & Interest $767.83 Property Tax $218.75 Homeowner's Insurance

 Corporate Office - 215 S Centerville Rd. Lancaster, PA 17603
11 Belmont Circle | MLS# PACT2130076
This single family home located at 11 Belmont Circle , Avondale, PA 19311 is currently listed for sale with an asking price of $750,000. This property was built in 1999 and has 4 bedrooms and 2 full and 1 partial baths with 4582 sq. ft. Belmont Circle is located in the HILLS OF SULLIVAN subdivision within the AVON GROVE school district. Search HILLS OF SULLIVAN real estate on agentservices.homesale.com today.