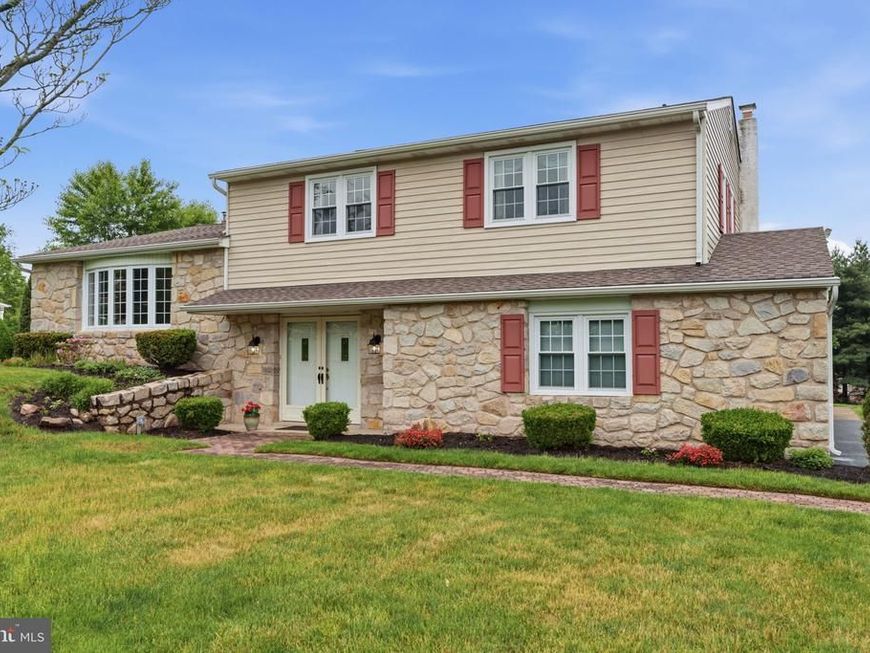
64 Windmill Drive, Southampton, PA 18966

$749,900
  • 64 Windmill Drive, Southampton, PA 18966 Main Photo

45 Total Photos [Click to View All]

New to the Market Coming Soon
BEDS4 BATHS2 full 1 partial SQUARE FEET2,339 MLS#PABU2122104
STATUSCOMING SOON PROPERTY TYPEResidential - Single Family SUBDIVISIONWINDMILL VIL SCHOOLCOUNCIL ROCK

Property Description

Nestled in the highly sought-after Windmill Village neighborhood, this beautifully maintained, single-family split-level home perfectly blends everyday comfort with an entertainer’s dream backyard. From the moment you pull up the long driveway leading to the side-turned two-car garage, you’ll sense the pride of ownership and the quiet charm of this beautiful property. Step inside the lower level and find a welcoming family room anchored by a cozy wood-burning fireplace—the ultimate spot for chilly evenings. This level also features a convenient powder room and a dedicated laundry area. Slide open the glass doors to discover your expansive three-season sunroom. Flooded with natural light, this versatile space is destined to host unforgettable gatherings, summer parties, and relaxed morning coffees with family and friends. Up just half a flight of stairs, the main living area opens up beautifully. The bright and airy living room flows seamlessly into the formal dining room, setting the stage for holiday dinners and easy entertaining. The adjacent cook’s kitchen is both functional and stylish, equipped with classic oak cabinetry, sleek stainless steel appliances, and plenty of prep space. The upper level offers a peaceful retreat with three generously sized bedrooms and a hall bathroom. The primary suite serves as your personal sanctuary, complete with dual closets and a private ensuite bathroom. Need even more space? The finished basement is a versatile bonus zone, completely ready for your epic movie nights, a dedicated crafting studio, or a home gym. Outside, your own private paradise awaits. The huge, beautifully landscaped yard frames a spectacular, fully gated in-ground pool. Complete with a pool house featuring a dedicated changing area, this backyard transforms every summer weekend into a luxury staycation. Located within the award-winning Council Rock School District. Just minutes from the vibrant shopping and fantastic restaurants of Richboro and Newtown. Enjoy picnics, hiking, and outdoor fun right down the road at scenic Tyler State Park. Unmatched regional access with close proximity to major routes including 413, 532, 332, I-295, and Route 1. This home offers the space you need, the amenities you want, and the location you’ve been searching for. Schedule your tour today!

64 Windmill Drive | MLS# PABU2122104

This single family home located at 64 Windmill Drive, Southampton, PA 18966 is currently listed for sale with an asking price of $749,900. This property was built in 1972 and has 4 bedrooms and 2 full and 1 partial baths with 2339 sq. ft. Windmill Drive is located in the WINDMILL VIL subdivision within the COUNCIL ROCK school district. Search WINDMILL VIL real estate on agentservices.homesale.com today.

Property Features

Property Type: Residential - Single Family
Basement: Yes
Basement: Fully Finished
Cooling: Central A/C
Fireplaces: 1
Fuel Type: Oil
Garage: 2
Heating: Baseboard - Hot Water
Home Style: 10000001232
Lot Size: 0.50 Acres
Roof Type: Asphalt
Stories: 3.0
Taxes: $7,888
Year Built: 1972

Feature Descriptions

Additional Structures: Above Grade, Below Grade
Appliances: Dishwasher, Dryer, Exhaust Fan, Microwave, Oven/Range - Electric, Washer, Refrigerator
Exterior: Frame
Exterior: Outbuilding(s)
Fencing: Aluminum
Fireplace: Brick, Wood
Interior: Bathroom - Stall Shower, Bathroom - Tub Shower, Ceiling Fan(s)
Lot Dimensions: 0.50 Acre(S)
Municipality: NORTHAMPTON TWP
Parking Features: Asphalt Driveway
Parking Notes: 6 Total Parking Spaces
Rooms: Living Room, Dining Room, Bedroom 2,Bedroom 3,Bedroom 4,Kitchen, Family Room, Basement, Bedroom 1,Sun/Florida Room, Laundry
Sewer: Public Sewer
Special View Info: Trees/Woods
SQFT Above Finished: 1672
SQFT Below Finished: 667
SQFT Total Finished: 2339
Structure Type: Detached
Swimming Pool: Concrete, In Ground
Total Garage/Parking Spaces: 6
Water: Public

Room Sizes

Kitchen: 15 x 12 Level - Main
Living Room: 22 x 18 Level - Main
Dining Room: 15 x 10 Level - Main
Family Room: 25 x 13 Level - Lower 1
Laundry: 8 x 8 Level - Lower 1
Basement: 31 x 21 Level - Lower 2
Sun/Florida Room: 23 x 18 Level - Lower 1
Bedroom 1: 15 x 12 Level - Upper 1
Bedroom 2: 13 x 10 Level - Upper 1
Bedroom 3: 10 x 10 Level - Upper 1
Bedroom 4: 12 x 10 Level - Upper 1

Local Schools

High School: COUNCIL ROCK HIGH SCHOOL SOUTH
Middle School: HOLLAND JR
Elementary School: HILLCREST
School District: COUNCIL ROCK

Listed By / Shown By

Listed By

Agency Name: RE/MAX Properties
Agency Phone: 2159687400

Shown By

Agent Name: Homesale Agent Services
Agent Phone:
Agency Title: Berkshire Hathaway HomeServices Homesale Realty


IDX logo

Estimate Your Payment

Estimated Payment

$ 2,545.01 per month $1,668.95 Principal & Interest $657.33 Property Tax $218.72 Homeowner's Insurance


Change Payment Information

%
years/fixed
yearly
yearly (est.)
(Monthly PMI fees could increase payment if above 80% LTV)
Getting pre-qualified is the first step to buying a home! GET PREQUALIFIED NOW Home Mortgage Logo
Disclaimer: All information deemed reliable but not guaranteed. All properties are subject to prior sale, change or withdrawal. Neither listing broker(s) or information provider(s) shall be responsible for any typographical errors, misinformation, misprints and shall be held totally harmless. Listing(s) information is provided for consumers personal, non-commercial use and may not be used for any purpose other than to identify prospective properties consumers may be interested in purchasing. Information on this site was last updated 05/27/2026. The listing information on this page last changed on 05/27/2026. The data relating to real estate for sale on this website comes in part from the Internet Data Exchange program of Delta Media Group MLS (last updated Wed 05/27/2026 12:01:00 AM EST) or Bright MLS (last updated Tue 05/26/2026 11:49:47 PM EST). Real estate listings held by brokerage firms other than Berkshire Hathaway HomeServices Homesale Realty may be marked with the Internet Data Exchange logo and detailed information about those properties will include the name of the listing broker(s) when required by the MLS. All rights reserved.
Privacy Policy / DMCA Notice / ADA Accessibility
Federal Housing Equal Opportunity Realtor
Corporate Office - 215 S Centerville Rd. Lancaster, PA 17603
James J Hafer - West Virginia Broker of Record

©2026 BHH Affiliates, LLC. An independently owned and operated franchisee of BHH Affiliates, LLC. Berkshire Hathaway HomeServices and the Berkshire Hathaway HomeServices symbol are registered service marks of Columbia Insurance Company, a Berkshire Hathaway affiliate. Equal Housing Opportunity.