Property Description
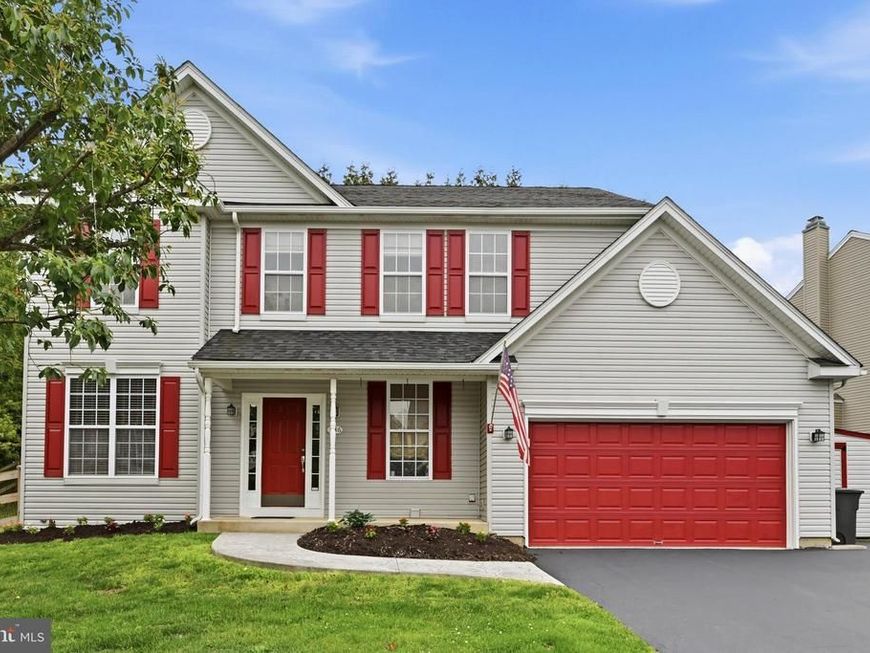
Coming soon! Expected on market Thursday, May 28th. Welcome to 736 Meadowbrook Dr., a beautifully maintained 4-bedroom, 3.5 bath Colonial with finished basement, in the sought-after Meadowbrook community of Valley Township. This move-in ready home offers nearly 3,500 sq. ft. of living space and has been thoughtfully updated by its original owners. Built with an extra 2-ft extension throughout and 9-ft ceilings, the home feels open, bright and spacious. The heart of the home is the stunning renovated eat-in kitchen (2017) featuring granite countertops, under-cabinet lighting, a large center island, Viking cooktop, stainless-steel appliances, abundant cabinetry, and a bonus coffee bar. The kitchen flows seamlessly into the family room with a gas fireplace and built-in shelving as well as the freshly painted morning room - both with hard wood flooring. Sliding doors from the morning room lead to a low-maintenance Trex deck overlooking the privately fenced backyard, perfect for relaxing or entertaining. The main floor also includes a newly carpeted (May 2026) dining room and formal living room separated by French doors, a convenient laundry room and a powder room off the foyer. Upstairs you will also find brand-new carpet throughout the hallway and all four bedrooms. The spacious primary suite offers two walk-in closets, a linen closet and a beautifully redone en-suite bath (2024) featuring new tile flooring, a double vanity and a large walk-in shower. Three additional generously sized bedrooms and an updated hall bath with new tile flooring complete the second floor. The fully finished entertainment basement includes; a full bathroom, a pool table, a full-size bar, with 3-tap kegerator, dishwasher, and microwave, a large recreation area and an ample storage room. During their ownership they have completed numerous additional updates, including Fresh interior paint in multiple rooms (2026), New shed roof + paint/trim (2026), New tile flooring in hall bath (2025), New HVAC/Central Air (2023), Newer roof with 30-year warranty (2021) and New backyard fence (2020). Situated in a quiet community, across from a nature walking trail and minutes away from Rainbow Elementary and Business Route 30, this home offers convenience, comfort and charm. This home is a must-see property - schedule your showing today!
Property Features
Feature Descriptions
Local Schools
Listed By / Shown By
Listed By
Agency Name: Long & Foster Real Estate, Inc.
Agency Phone: 6106961100
Shown By
Agent Name: Homesale Agent Services
Agent Phone:
Agency Title: Berkshire Hathaway HomeServices Homesale Realty

 First American
Estimate Your Payment
Estimated Payment
$ 1,871.54 per month $1,092.75 Principal & Interest $635.58 Property Tax $143.21 Homeowner's Insurance

 Corporate Office - 215 S Centerville Rd. Lancaster, PA 17603
736 Meadowbrook Drive | MLS# PACT2126460
This single family home located at 736 Meadowbrook Drive, Coatesville, PA 19320 is currently listed for sale with an asking price of $491,000. This property was built in 2004 and has 4 bedrooms and 3 full and 1 partial baths with 3506 sq. ft. Meadowbrook Drive is located in the MEADOWBROOK subdivision within the COATESVILLE AREA school district. Search MEADOWBROOK real estate on agentservices.homesale.com today.